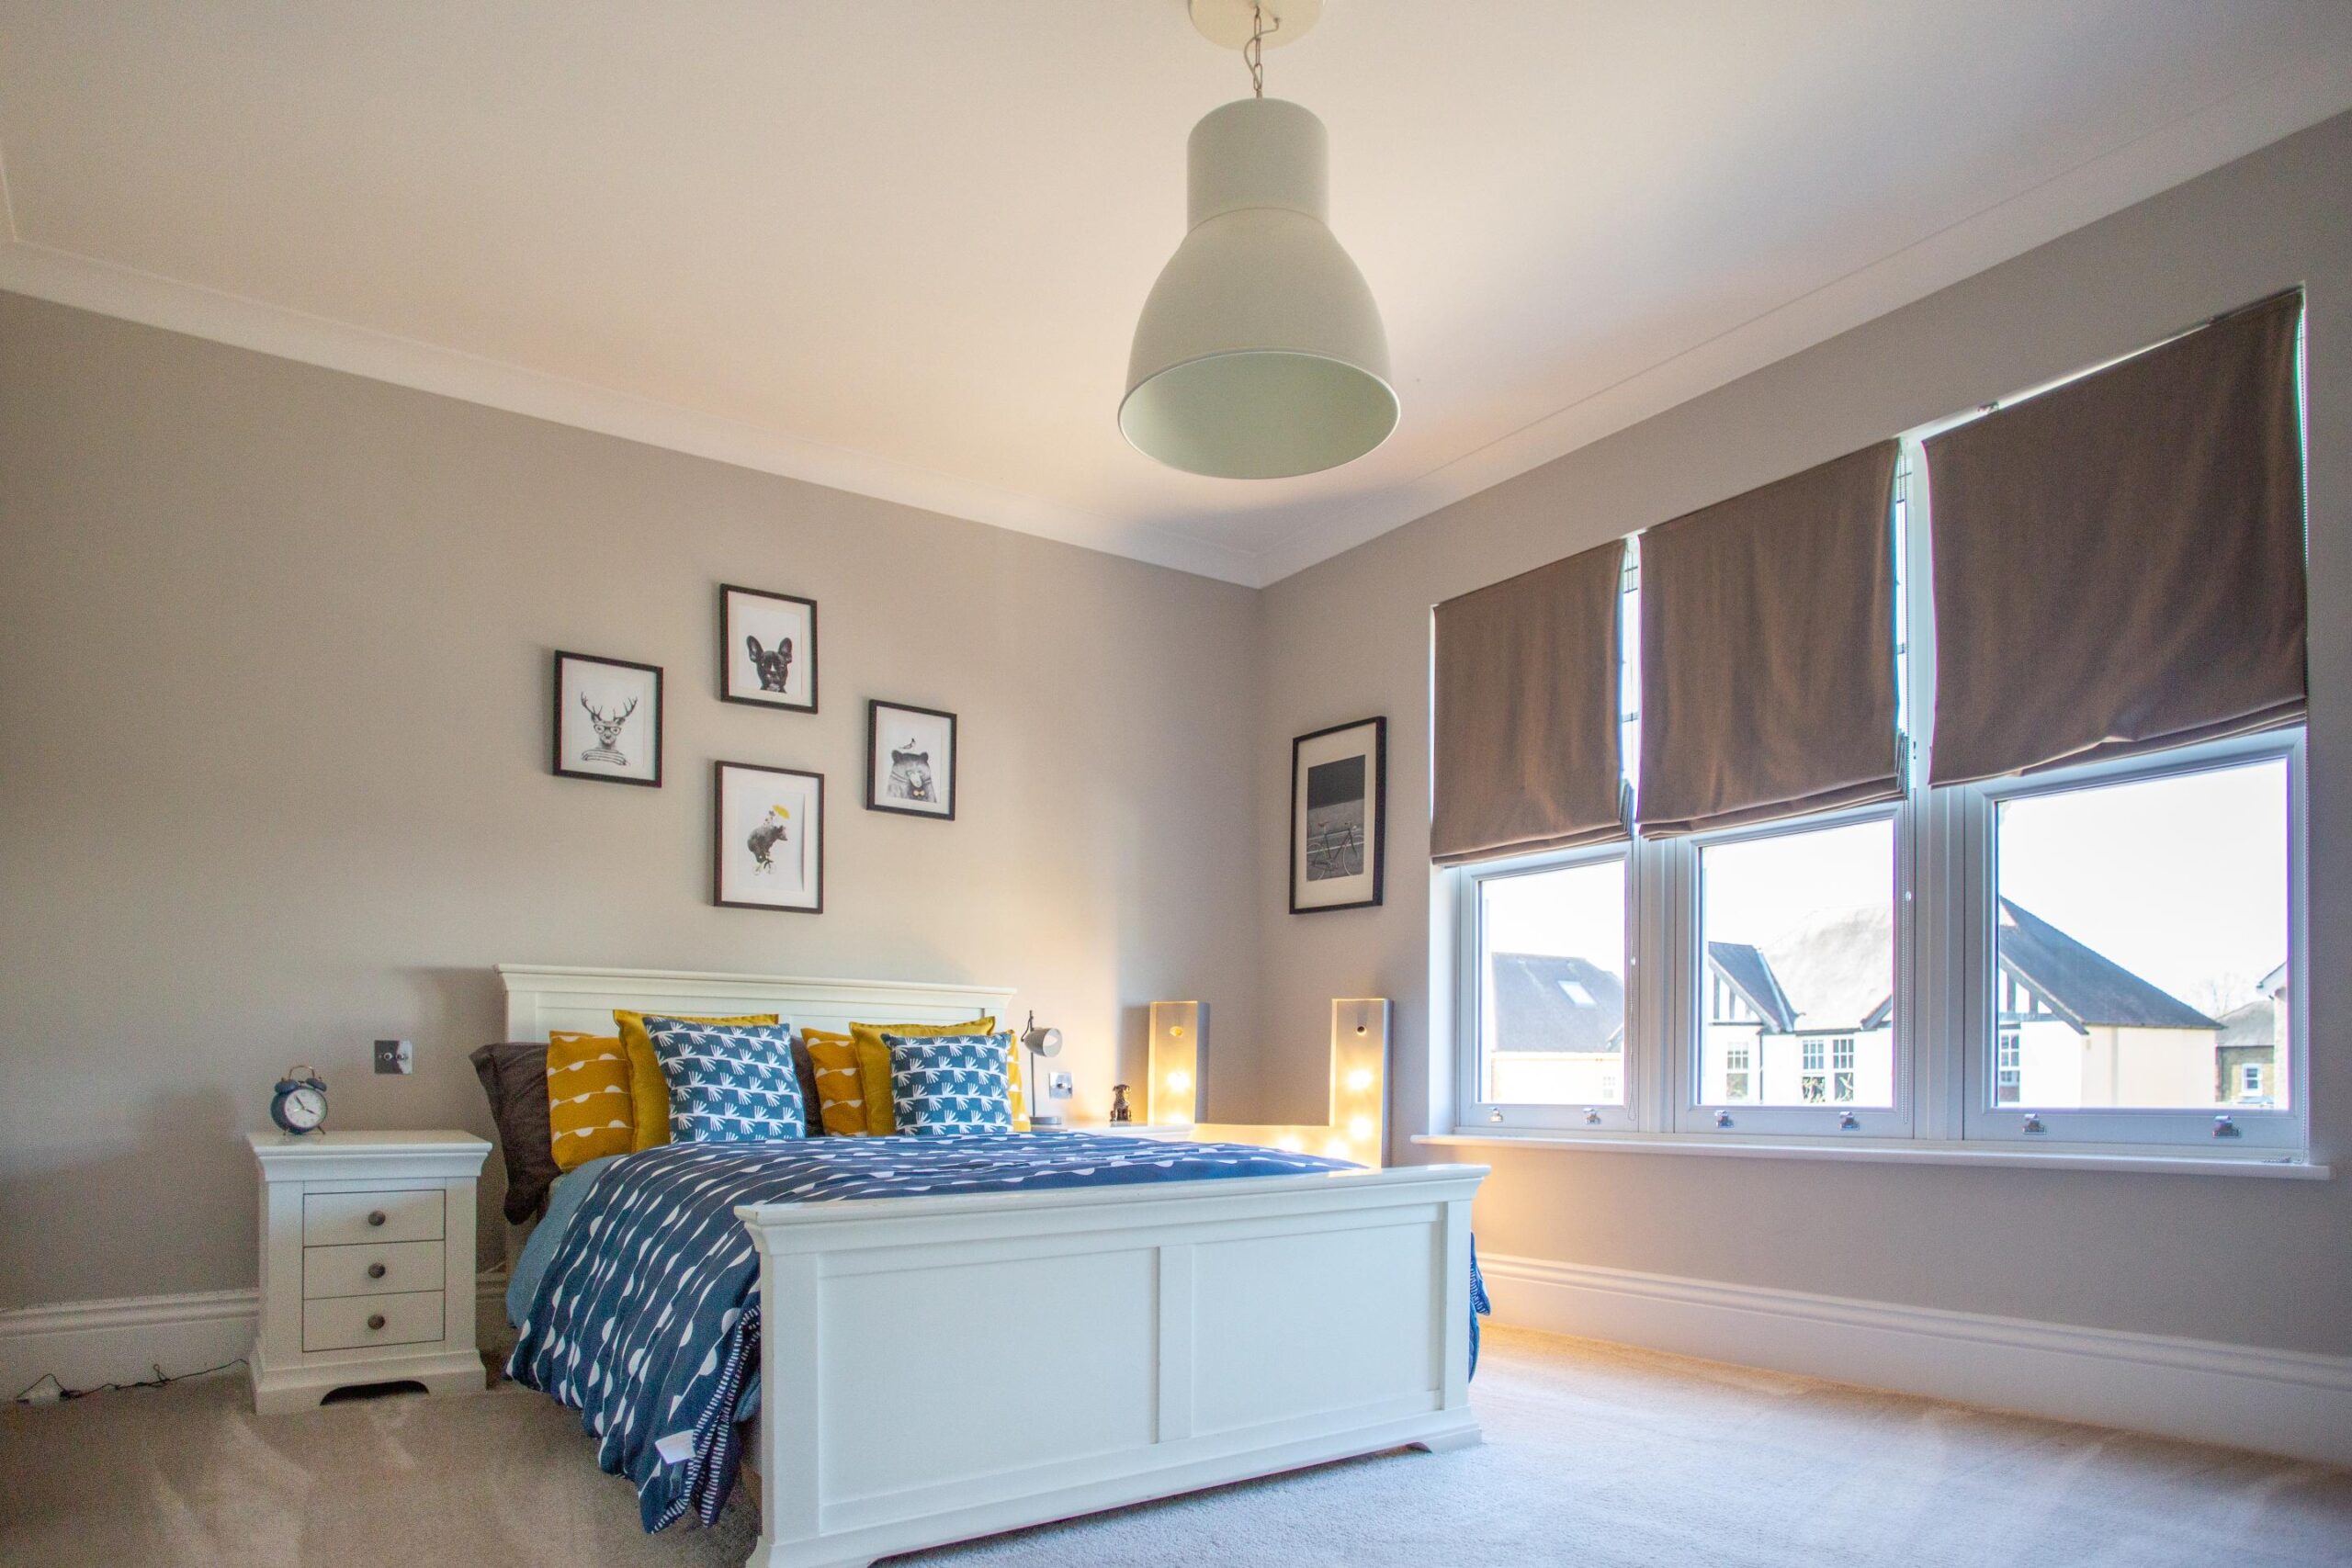
Architectural Extension & Renovation
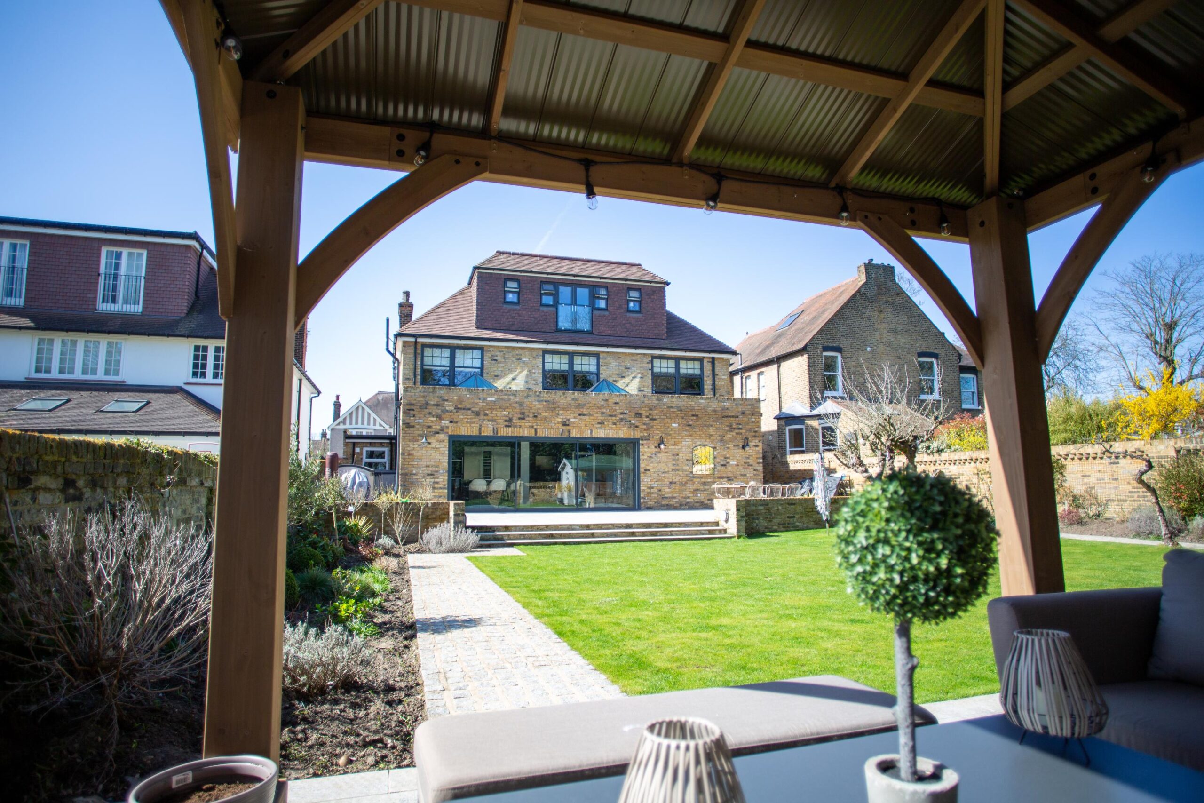
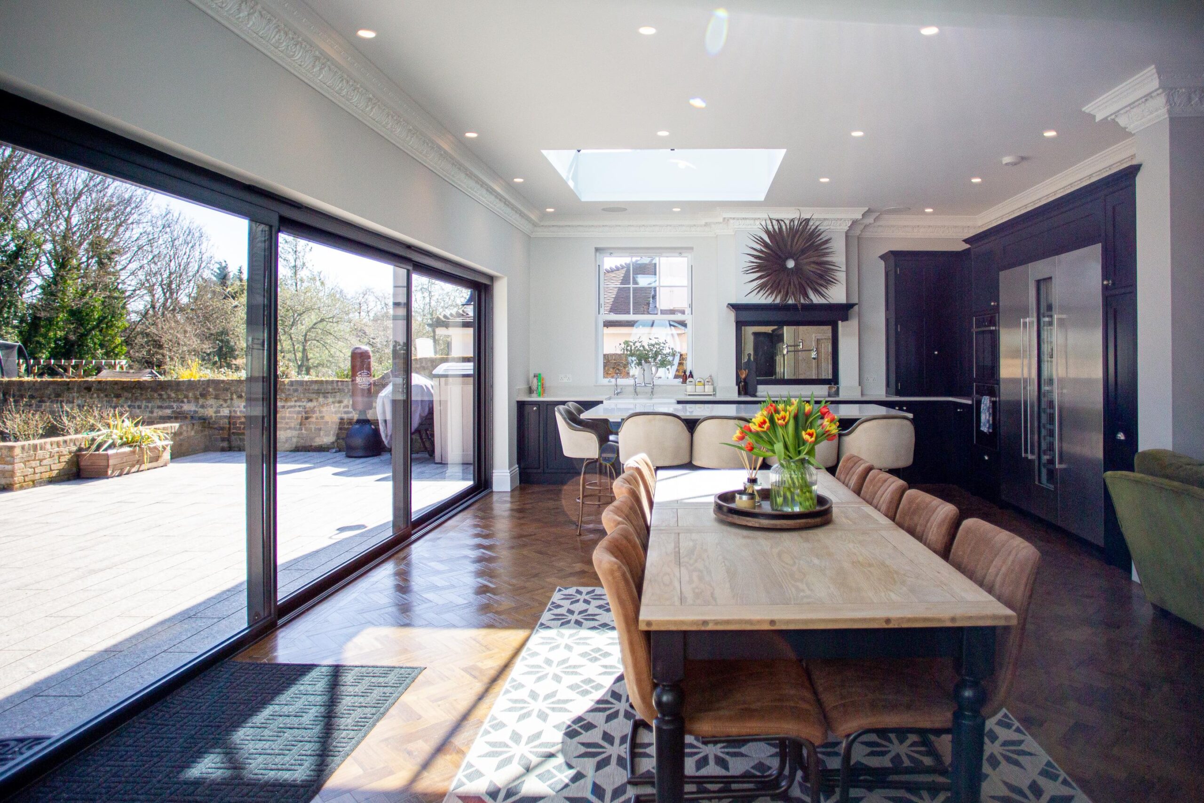
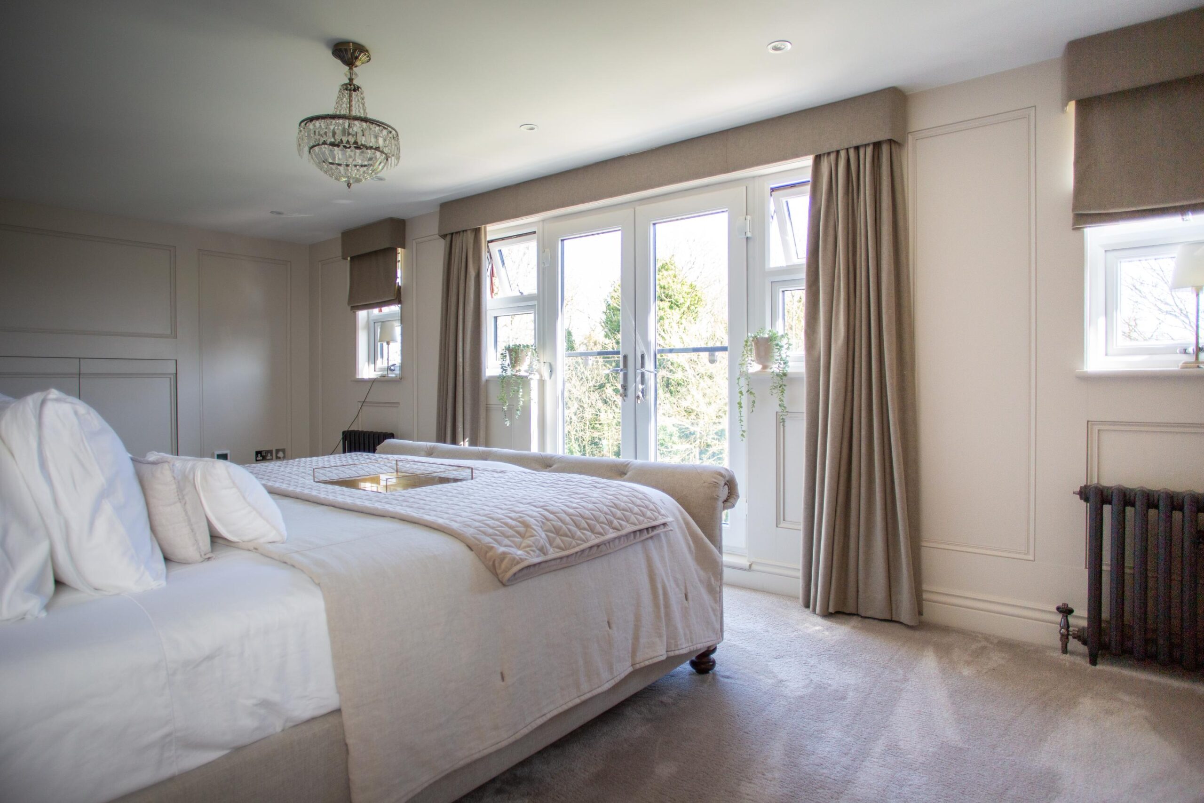
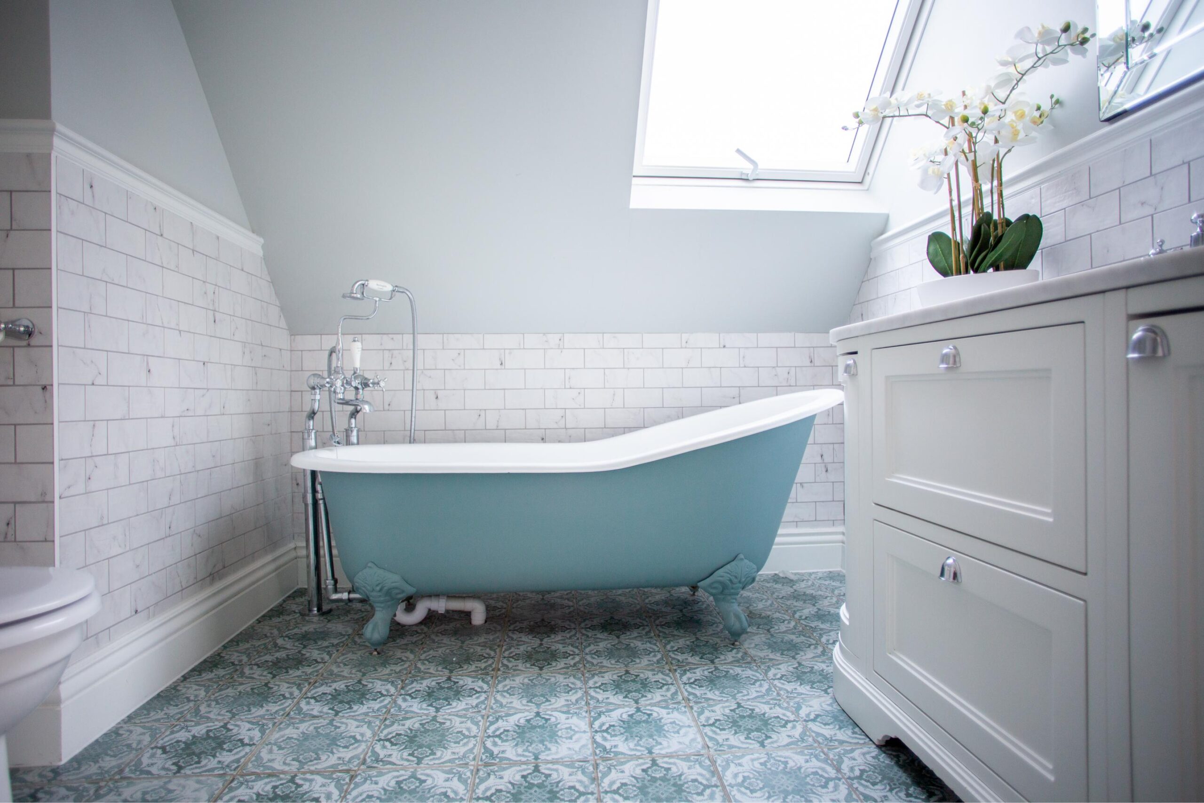
This project involved the complete transformation of the property, combining a rear single-storey extension with a full loft conversion to maximise space, functionality, and modern living. ONYX Builders managed the project from start to finish, creating a beautifully reimagined home tailored to contemporary family life.
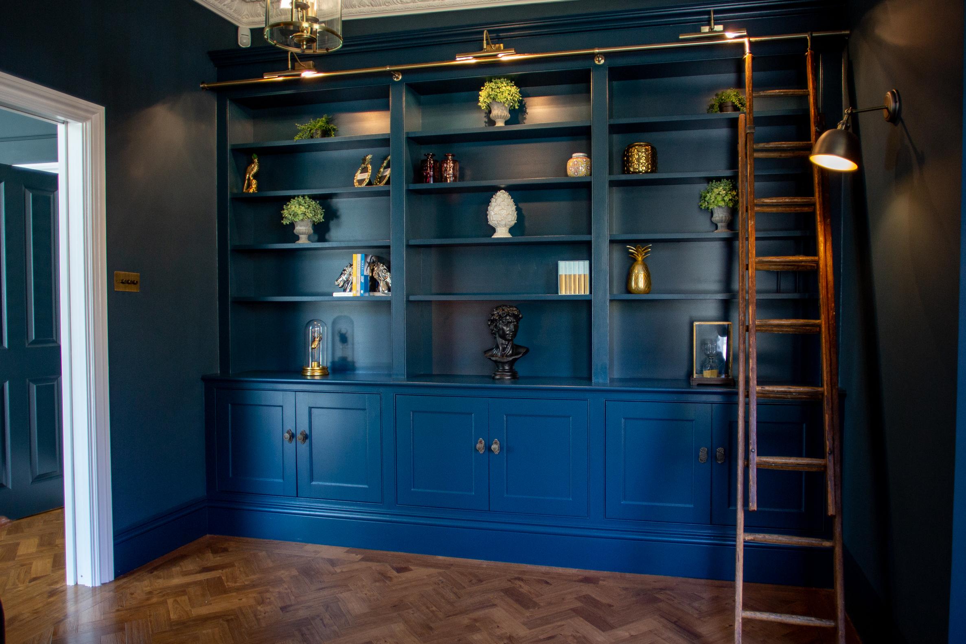
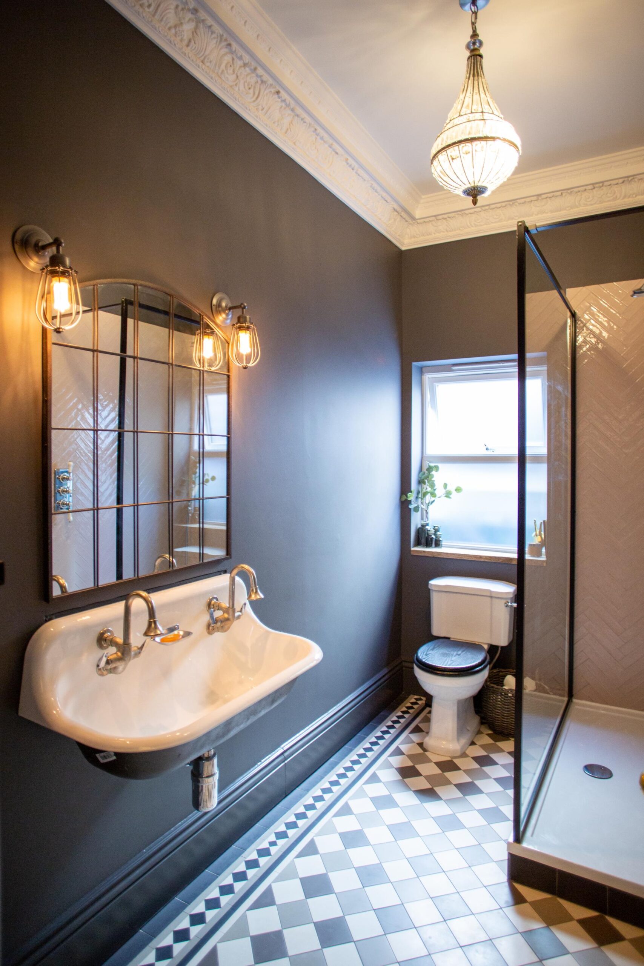
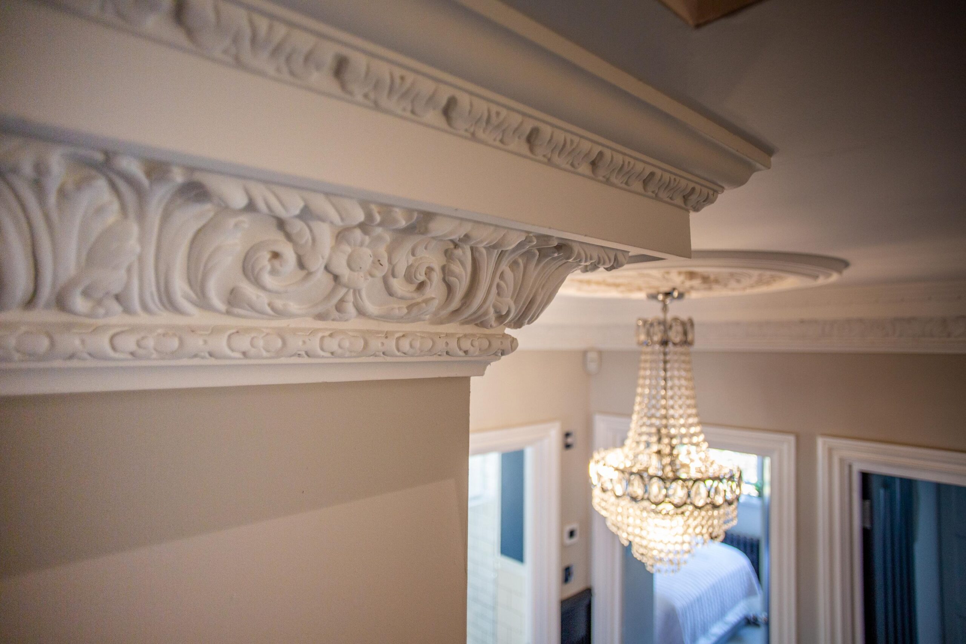
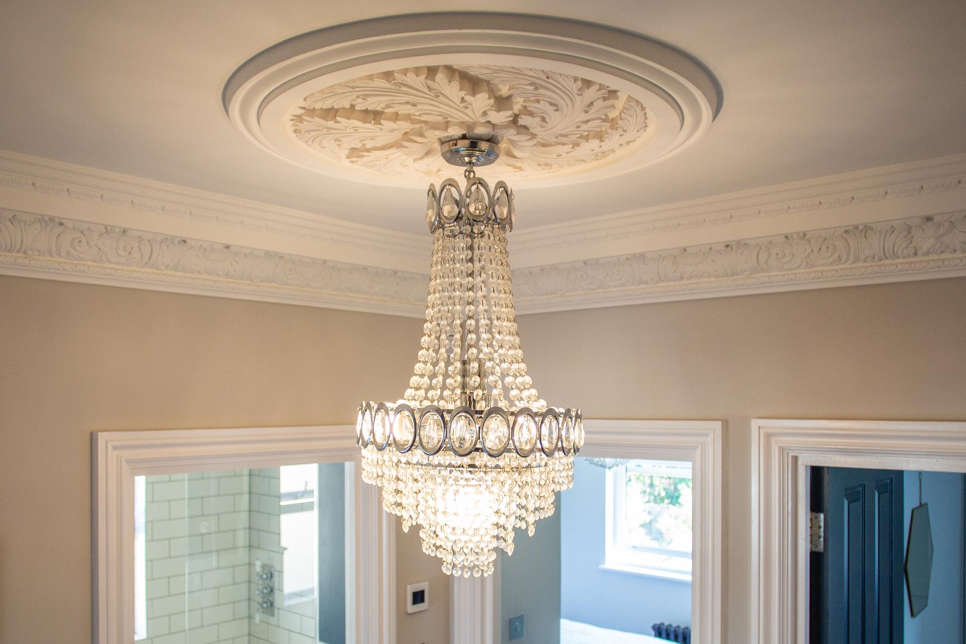
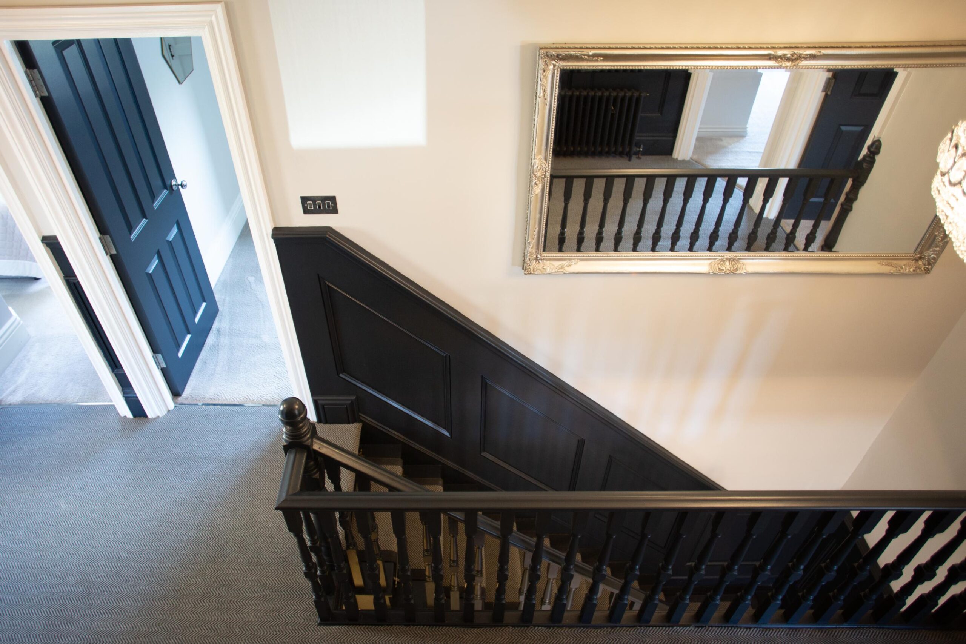
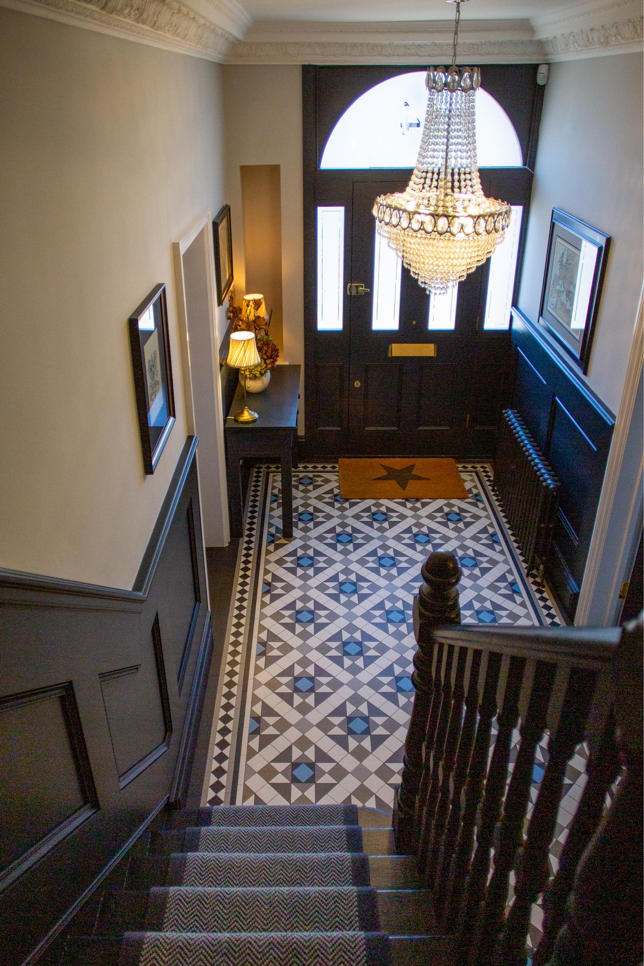
The renovation included a comprehensive internal refurbishment, featuring a new roof, full electrical re-wiring, and a completely new plumbing and heating system. Every interior detail was finished to a high standard, combining contemporary style with quality craftsmanship and long-lasting finishes.
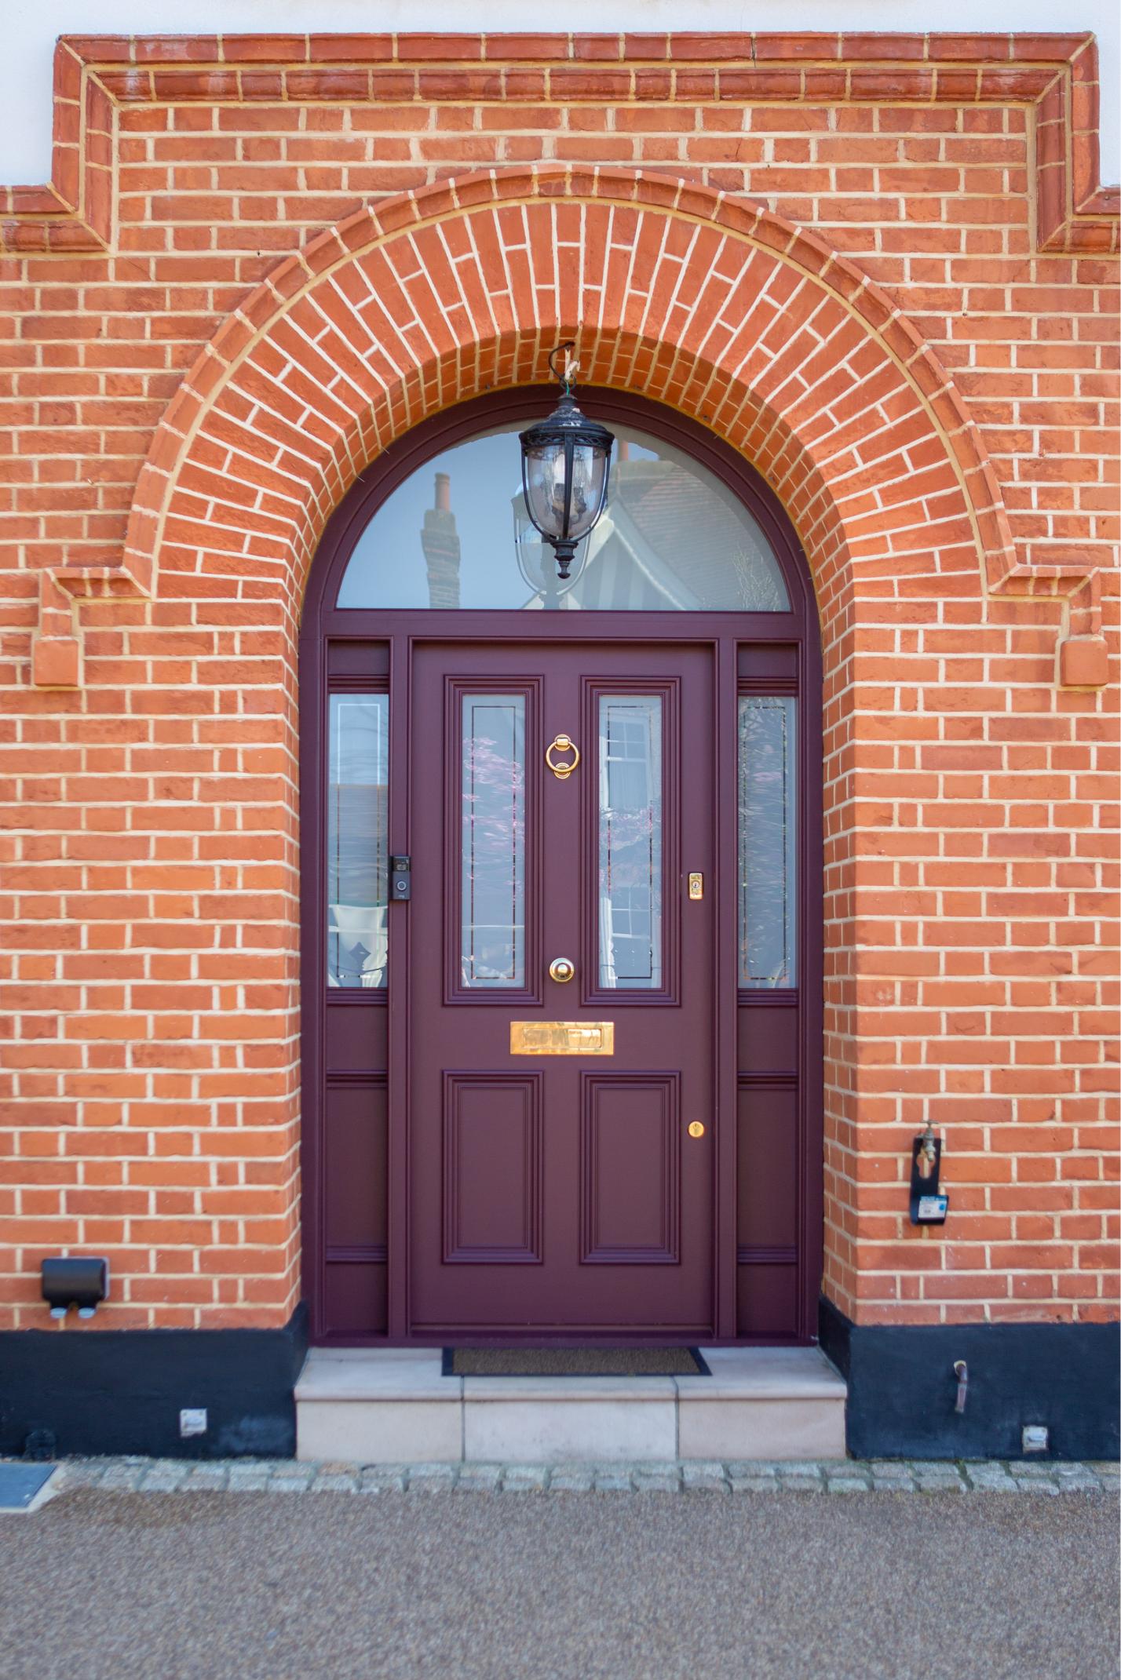
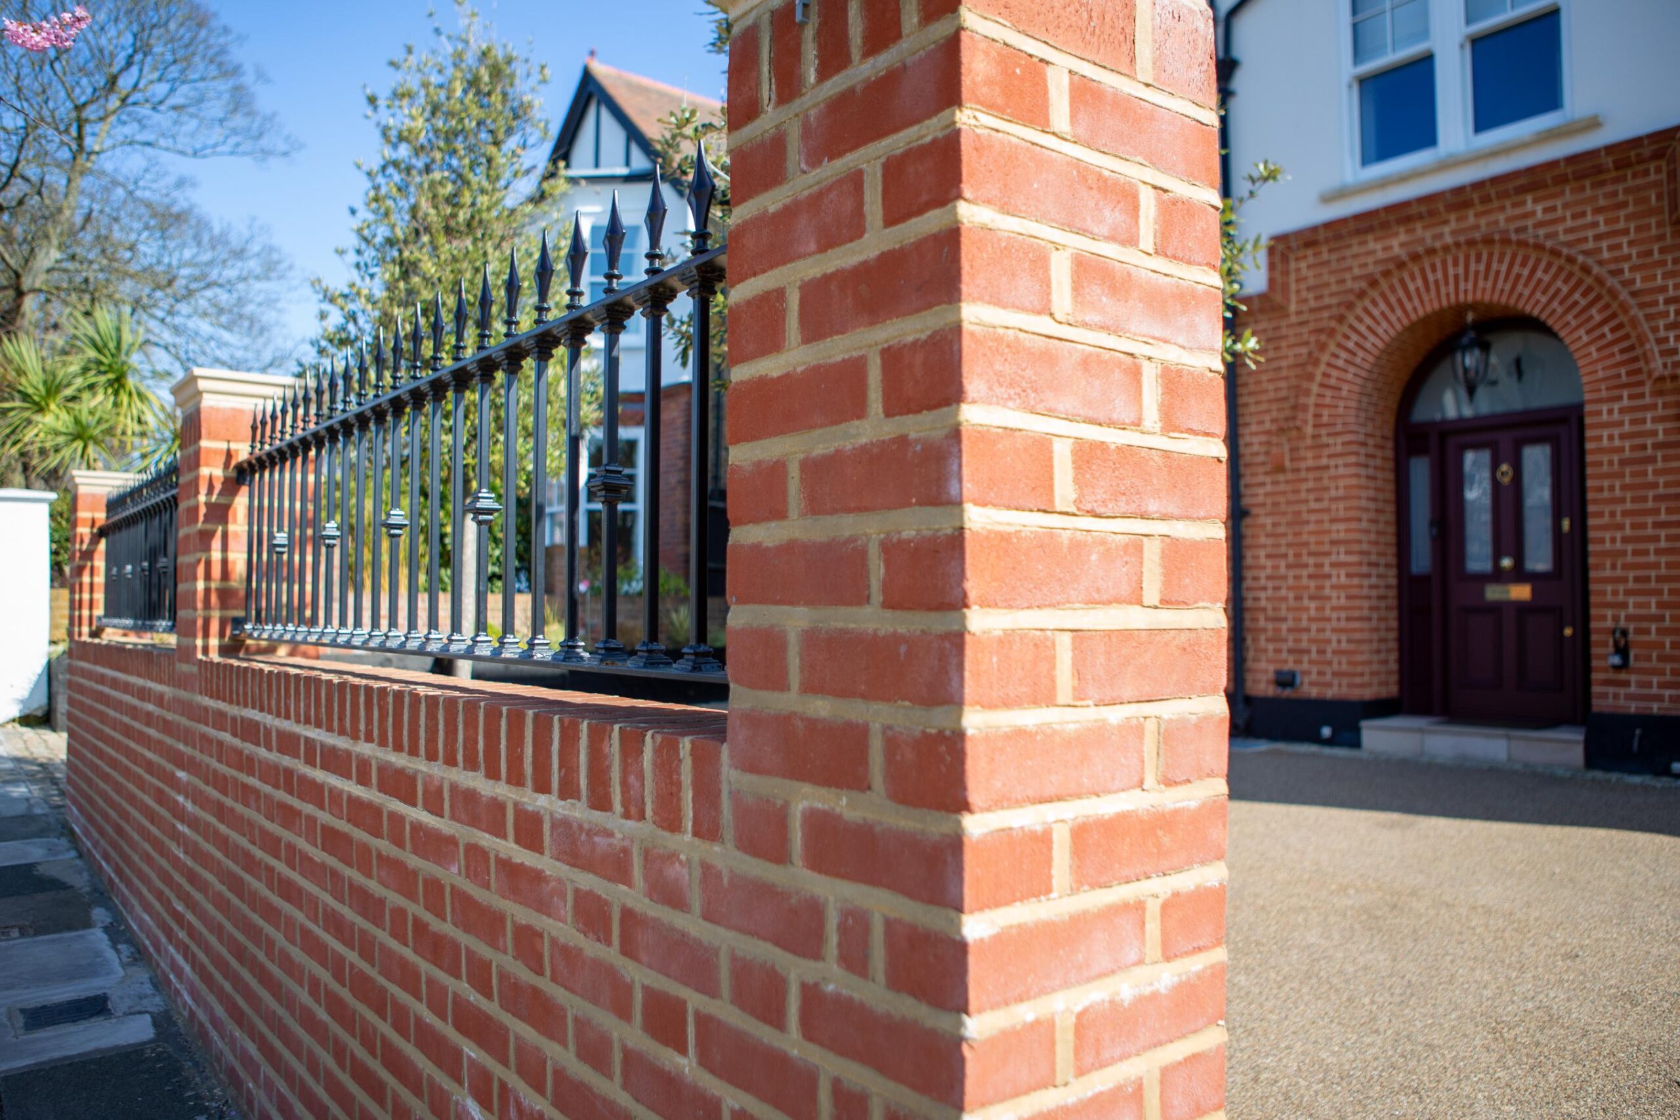
Externally, the property was further enhanced with a newly installed front driveway and a spacious rear garden patio, providing additional outdoor living space ideal for entertaining, relaxing, and everyday family use.
Scope of Work
- Rear single-storey extension
- Loft conversion
- Complete internal renovation
- New roof installation
- Full electrical re-wire
- New plumbing and heating system
- New front driveway
- Large rear garden patio